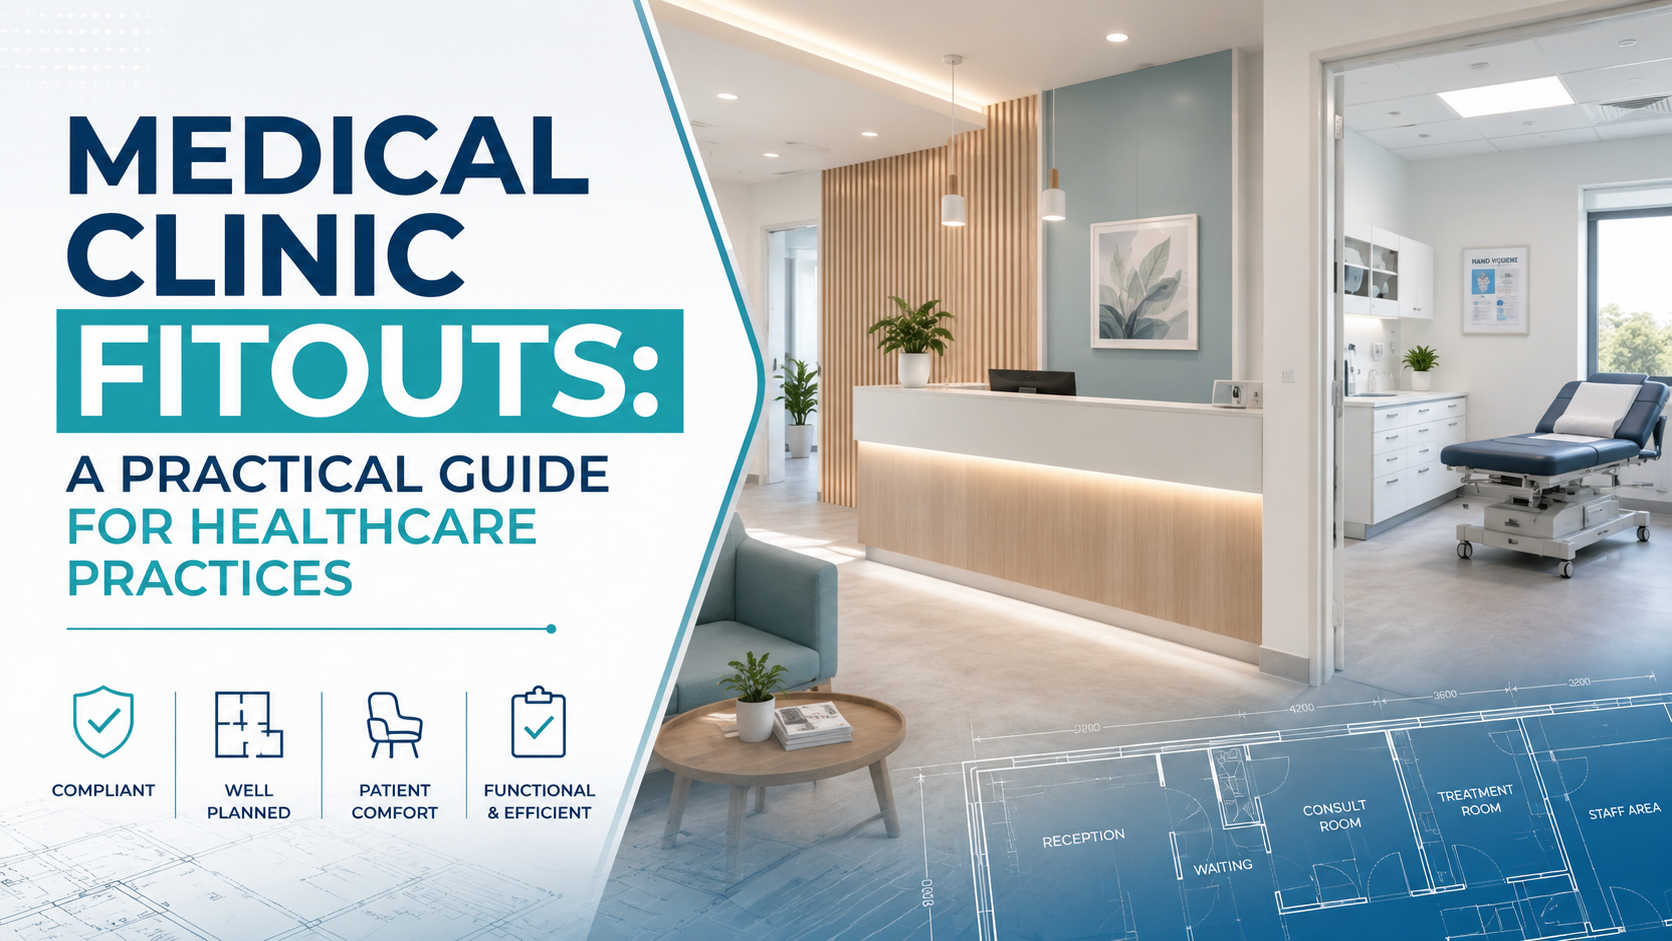
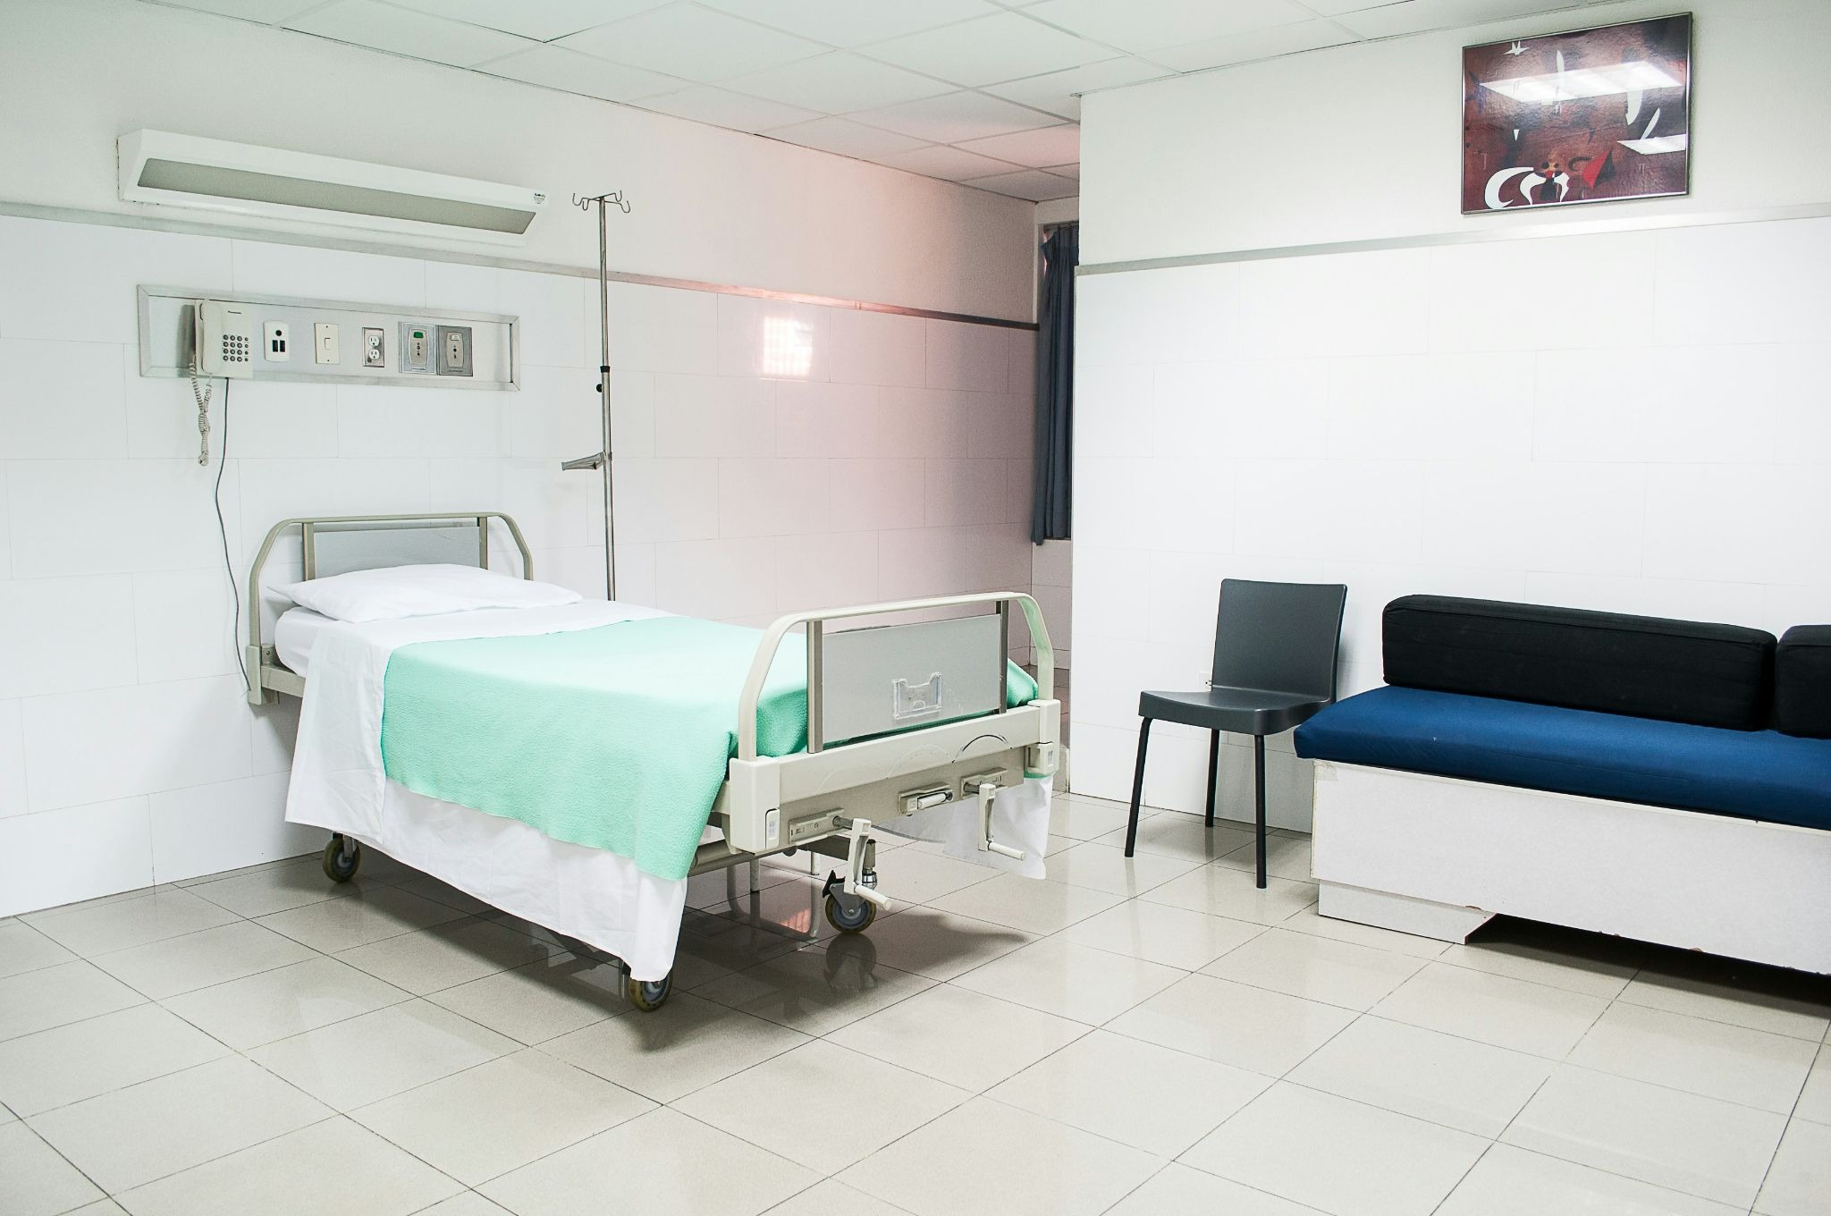
A medical clinic is one of the most demanding spaces a building can hold. It has to be welcoming for anxious patients, efficient for clinical teams, and fully compliant with strict healthcare standards all at once.
That balance is exactly what a medical fitout is designed to deliver. This guide explains what a medical fitout involves, why it matters, and how to approach the process so your practice performs for years.
Key Takeaways
-
A medical fitout converts a raw or existing space into a functional, compliant healthcare facility.
-
Good design balances patient comfort, staff efficiency, and regulatory compliance together.
-
Patient flow, lighting, acoustics, and room layout all shape how well a clinic performs.
-
A turnkey design and build team reduces uncertainty by handling the project end-to-end.
-
Poor planning leads to workflow issues, compliance problems, and costly rework later.
What Is a Medical Fitout?
A medical fitout is the process of converting the interior of a space into a working healthcare facility.
It covers everything from layout and partitioning to the furniture, fixtures, and equipment that a clinic relies on every day.
Unlike a standard office or retail build, a healthcare space carries far greater demands. Compliance, hygiene, patient privacy, and clinical workflow all have to be designed in from the very start.
The goal is a space that feels welcoming without ever compromising clinical performance. When it is done well, the fitout quietly supports both the patient experience and the productivity of the people working there.
Why a Medical Fitout Matters
The environment of a clinic has a direct effect on how patients feel and how staff perform. A well-executed fitout shapes patient confidence, supports staff wellbeing, and improves long-term operational efficiency.
Healthcare spaces place greater demands on a building than almost any other sector. As a result, they must balance compliance and comfort in a way that few other commercial projects ever need to.
Getting this wrong is expensive in more ways than one. Poor planning can lead to workflow inefficiencies, compliance issues, or costly rectification work that disrupts the practice down the track.
A strong fitout also protects the wider investment in the practice itself. A space that works smoothly day after day supports patient retention, staff morale, and the reputation a clinic builds over time.
The Elements That Shape a Great Clinic
Several design elements work together to determine how a clinic feels and functions. The layout of treatment rooms, lighting design, acoustics, partitioning, and patient flow all play a role in the final result.
Patient flow is one of the most important of these. A layout that guides people smoothly from entry to reception to consultation reduces congestion and makes the whole space feel calmer.
Lighting, colour palettes, and furniture selection deserve careful thought too. Chosen well, they create an environment that feels comfortable and reassuring rather than cold and clinical.
Storage and infection control are easy to overlook but central to a working clinic. Smart cabinetry and well-placed supply areas keep rooms clean and accessible without wasting valuable floor space.
Acoustics deserve attention too, especially where privacy is essential. Good sound separation between consultation rooms protects patient confidentiality and helps everyone feel at ease.
Why Healthcare Builds Are Different
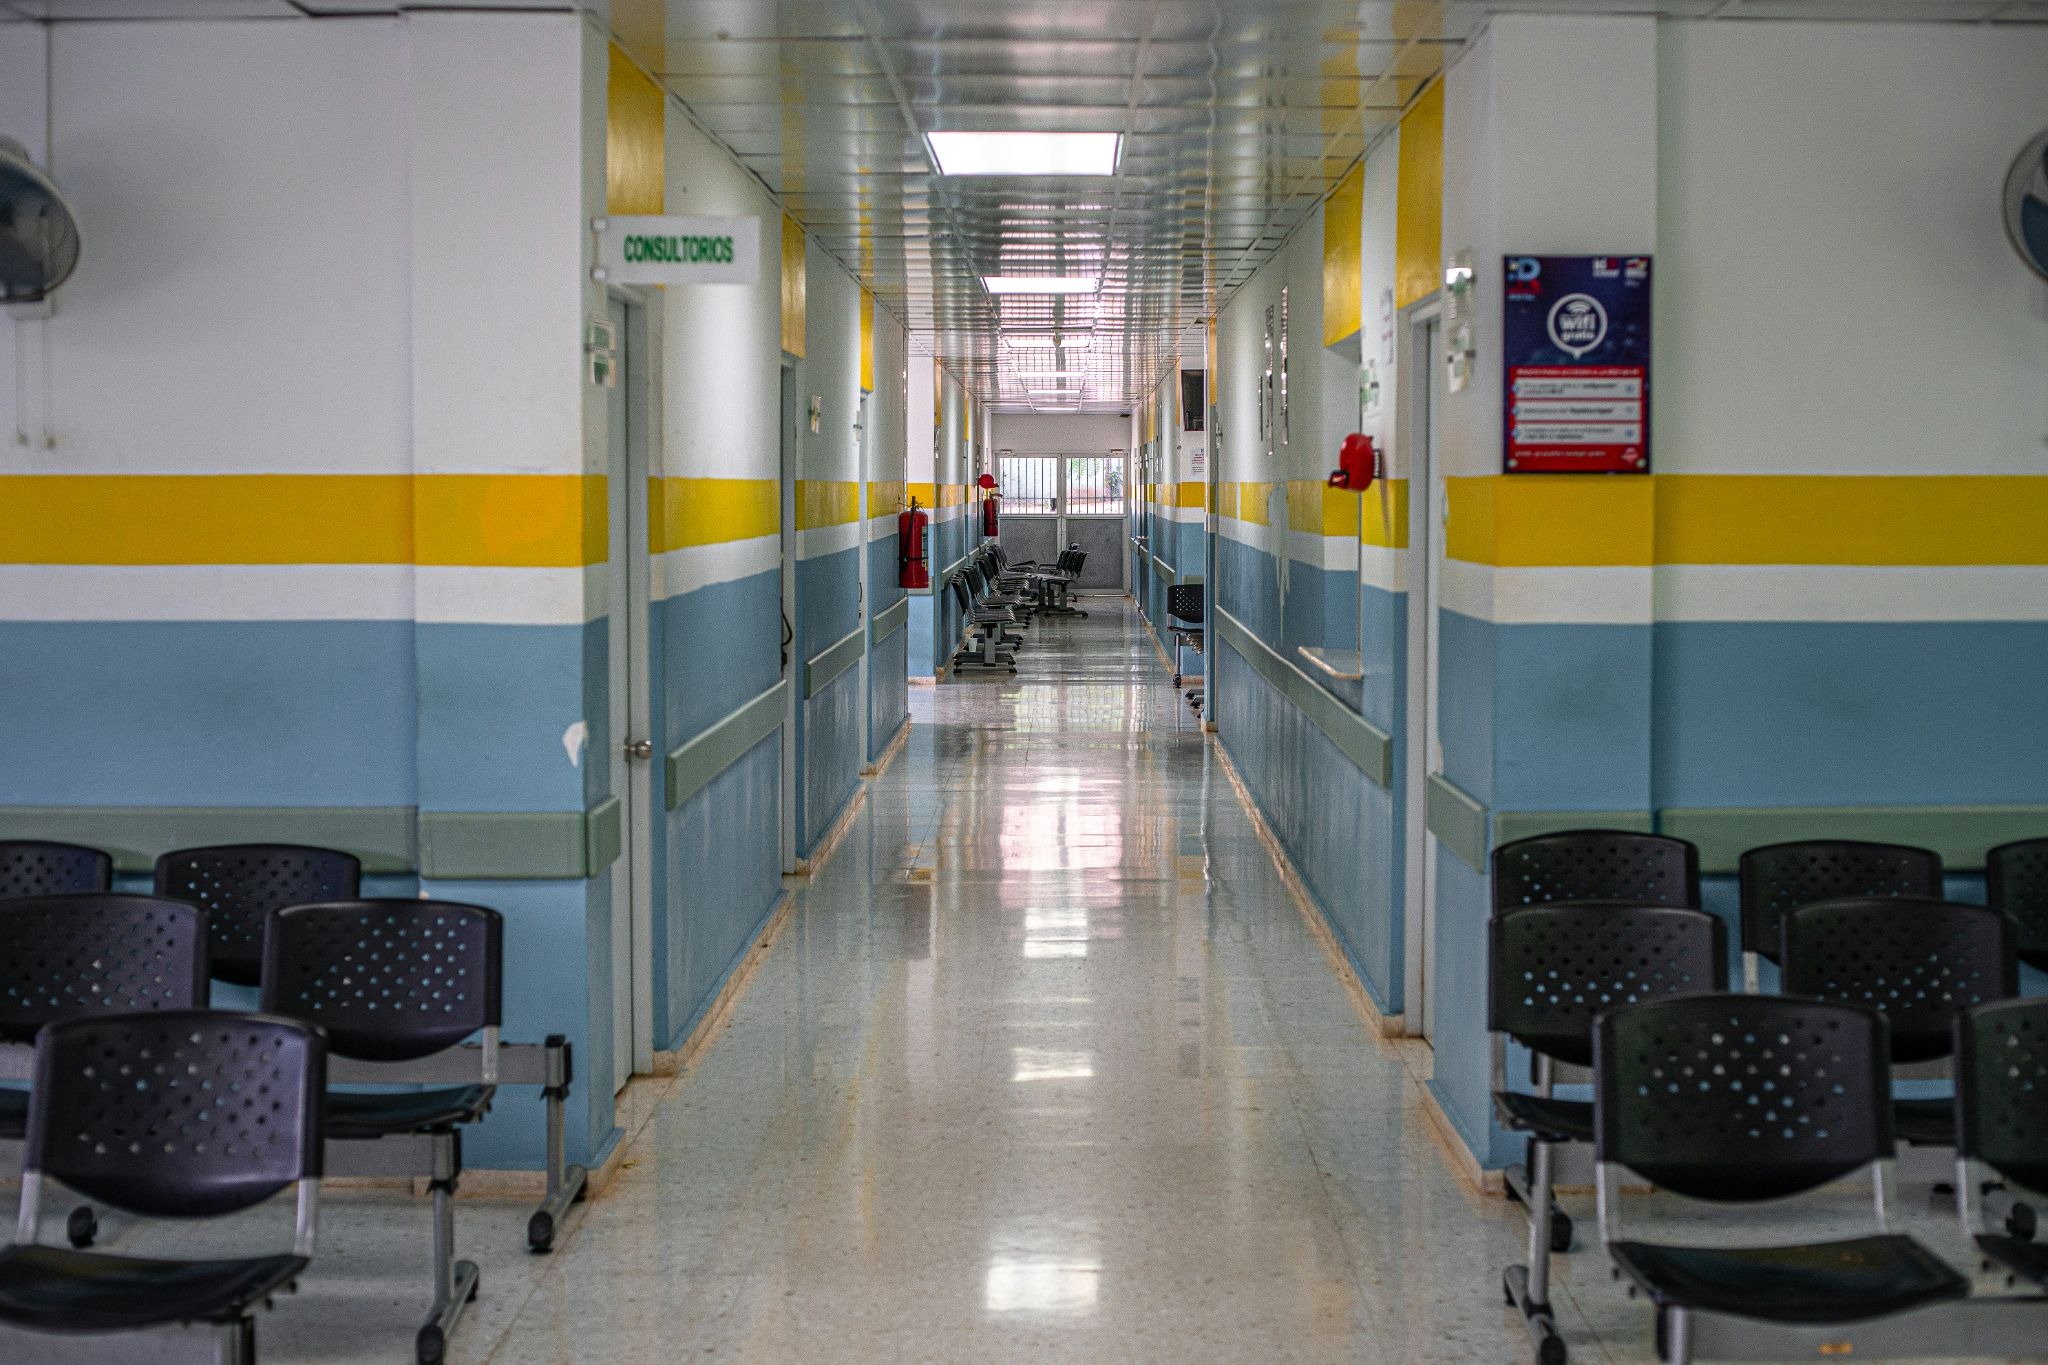
It is tempting to treat a clinic like any other commercial space, but that approach rarely works. Healthcare environments must meet health and safety standards and regulatory requirements that ordinary fitouts simply do not face.
Specialist clinics raise the bar further still. A radiology suite, a dental practice, or a procedure room each has its own equipment, shielding, and safety considerations that must be planned from the outset.
This is why experience in healthcare specifically matters so much. A team that understands clinical design can anticipate requirements that a general builder might miss until it is too late.
Choosing the Right Fitout Partner
With so much riding on the result, the team you choose makes an enormous difference. Working with a specialist provider of medical clinic fitout services means design, compliance, and construction are handled by people who understand healthcare.
A major advantage is having design and build under one accountable team. Many companies offer one or the other, but a single turnkey provider removes the gaps where miscommunication and delays usually creep in.
It also helps to choose a partner who manages the whole journey from planning and permits to handover.
That structure lets you stay focused on patient care while the project runs smoothly in the background.
What the Process Usually Looks Like
Every project is unique, but most medical fitouts follow a familiar sequence. It begins with understanding the practice, its requirements, and sometimes assessing prospective sites before any design work starts.
The design team then captures those requirements and tests layouts to suit the way the practice operates.
Plans are developed in line with regulations and construction codes, and approved before any building begins.
Construction follows, with the client kept in the loop throughout the build. A final walkthrough confirms the work meets expectations before handover, so the practice can open with confidence.
Planning for the Future
A good fitout does not just solve today's needs, it anticipates tomorrow's. Designing for growth means a clinic can evolve as the practice expands rather than forcing another disruptive renovation later.
Sustainable materials and energy-efficient systems are increasingly part of that long-term thinking.
They reduce running costs over time while supporting a healthier environment for patients and staff alike.
Conclusion
A medical clinic fitout is far more than a renovation, since it shapes how care is delivered every single day.
Done properly, it creates a space that reassures patients, supports staff, and meets every compliance demand placed on it.
The key is to plan carefully and work with a team that genuinely understands healthcare. Get those fundamentals right, and your fitout becomes an investment that performs well for many years to come.
Frequently Asked Questions
What is a medical clinic fitout?
A medical clinic fitout is the process of designing and constructing the interior of a healthcare space so it functions as a compliant, working clinic.
It combines layout, partitioning, finishes, and the furniture, fixtures, and equipment a practice needs to operate.
How long does a medical fitout take?
Timelines vary depending on the size of the space and the type of clinic being built. Simpler, space-focused projects can move faster, while specialist clinics with complex equipment and compliance needs generally take longer.
Why are medical fitouts different from standard commercial builds?
Healthcare spaces face stricter compliance, hygiene, privacy, and safety requirements than most commercial fitouts.
They also need careful planning around clinical workflow and patient flow, which a standard office or retail build does not require.
Can an existing clinic be reconfigured rather than rebuilt?
Yes, an existing layout can often be assessed and reconfigured for better flow, function, and compliance.
This can be a practical option for practices that want to improve their space without relocating entirely.
Why use a turnkey design and build provider?
A turnkey provider handles design, compliance, and construction under one accountable team, which reduces the risk of gaps and delays.
It also lets the practice owner stay focused on patient care while the project is managed end-to-end.